Since 1987. Same hands.

Architectural metal façades. Nothing outsourced.

By the numbers

  • 39

    Years · Since 1987

  • 1,500+

    Landmark buildings

  • 60,000

    Sq ft · Own plants

  • 200+

    People

Our systems

  • Metaclads 3D Cassettes Open square cells, chamfered back, on a curving face.
  • Metaclads Bat Matrix Clover-shaped openings punched in a tight grid.
  • Metaclads Blossom Pointed petal tiles, lapped in staggered courses.
  • Metaclads Cassettes Triangular pressings, three facets to a cassette.
  • Metaclads Coin Matrix Round discs in a dense grid, each turned to its own angle.
  • Metaclads Diamond Matrix Diamond tiles lapped across the field in mixed tones.
  • Metaclads Ellipse Matrix Shingles Rounded scale tiles, staggered course over course.
  • Metaclads Ellipse Shingles Teardrop tiles lapped like scales, fixed at the narrow end.
  • Metaclads Leaf Matrix Rounded squares notched at the corners, leaf openings between.
  • Metaclads Louvers Blades twisting through the frame, open to tight.
  • Metaclads Parametric Vertical fins, each curved so the ranks read as a wave.
  • Metaclads Perforated Panel Round holes graded dense to open across the sheet.
  • Metaclads Rafters Deep battens run floor to floor as one fluted face.
  • Metaclads Shingles Rounded shingles lapped in close courses, turning the corner.
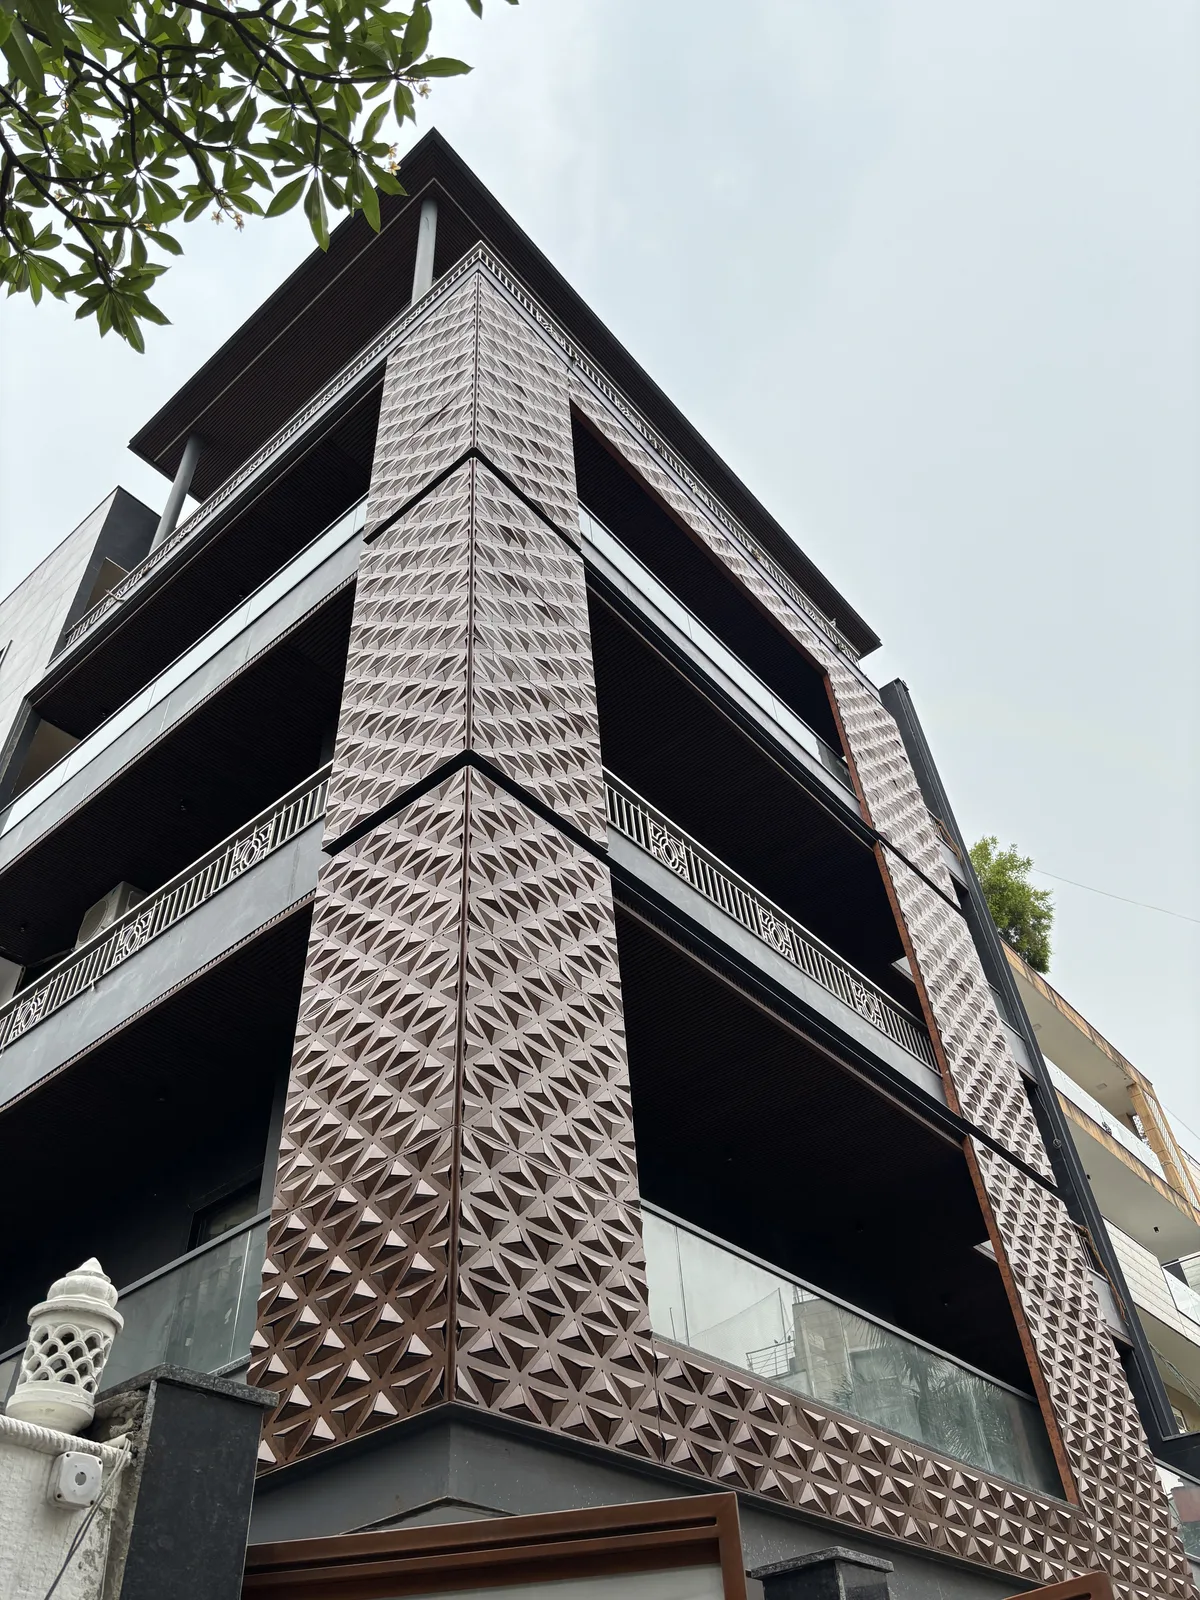
  • Metaclads Wave Fin Flowing lines cut through the sheet, branching and looping.
A triangular cassette façade turning the corner of a four-storey building, seen looking up from the street. The cassettes are pressed into three-sided pyramids that run in a continuous field up the corner column and across the returns on either side, each facet catching the overcast light at its own angle so the surface reads as a shifting pattern of pale and shadowed triangles rather than a flat skin. The metal is a warm copper tone. Recessed balconies with dark soffits and slim glass balustrades step back on the right, and a frangipani branch crosses the top-left corner.
Delivered in-house

WPC

WPC is an exterior-grade composite — wood fibre bound in polymer, made to sit outside.

We run it as decking, louvres, rafters and soffits, out of our own WPC plant in Sonipat.

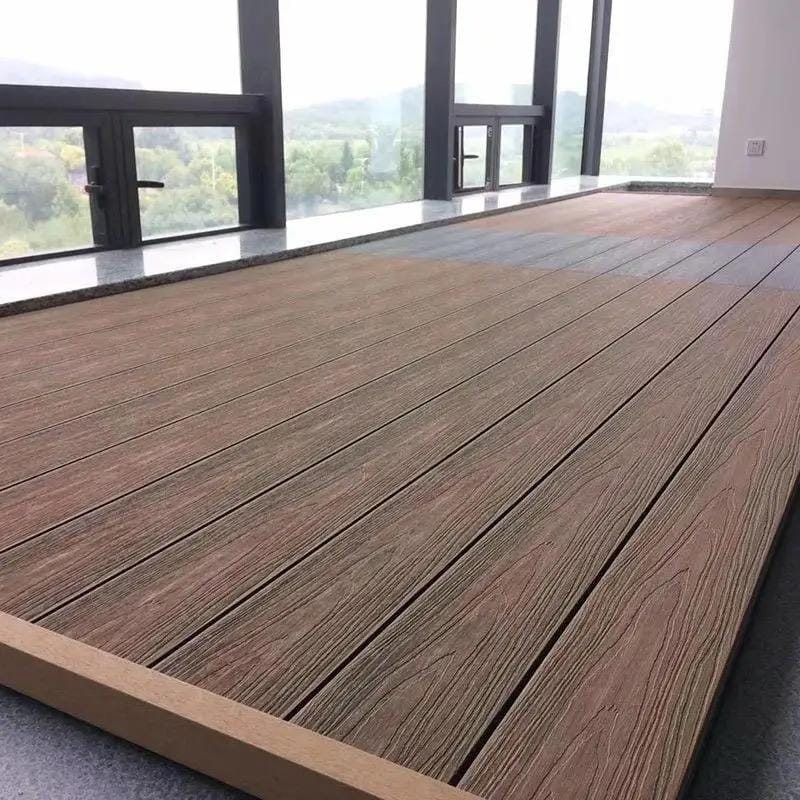
  • A raised deck of wide walnut-toned composite boards, laid in long parallel runs with a narrow shadow gap between each, finished with a square edge trim. Floor-to-ceiling glazing behind it looks out onto wooded hills.
    WPC decking — walnut
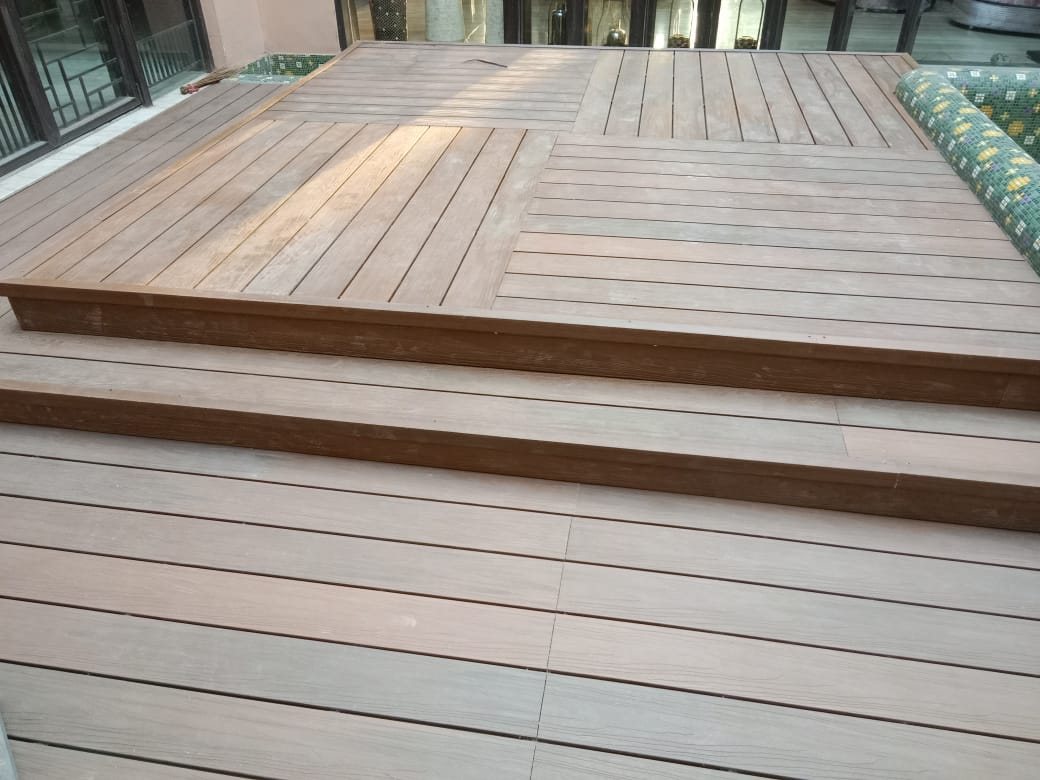
  • A terrace decked in pale ash-grey composite boards, stepping down in two broad levels with a darker board closing the nose of each step. Mosaic-tiled pool coping runs along the far right edge.
    WPC decking — ash grey
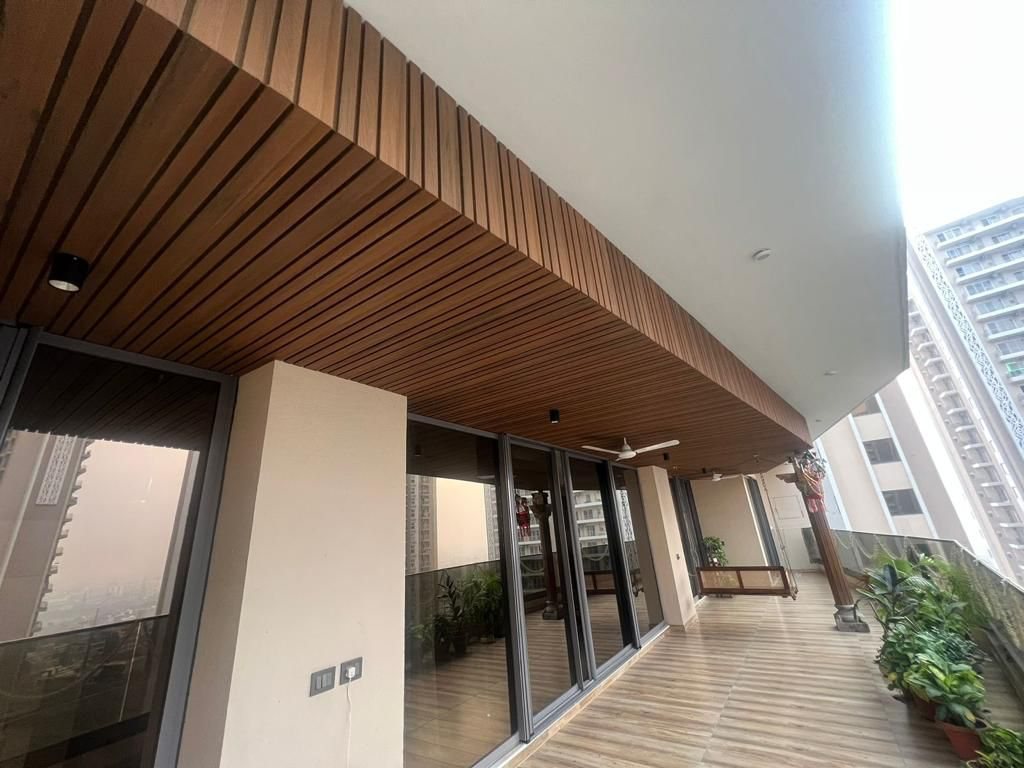
  • A long balcony with its soffit lined in closely ranked composite battens in a warm timber tone, running the length of the overhang and turning down its outer face. Sliding glazing runs along the left, planters along the right, and a city skyline shows beyond.
    WPC louvre soffit
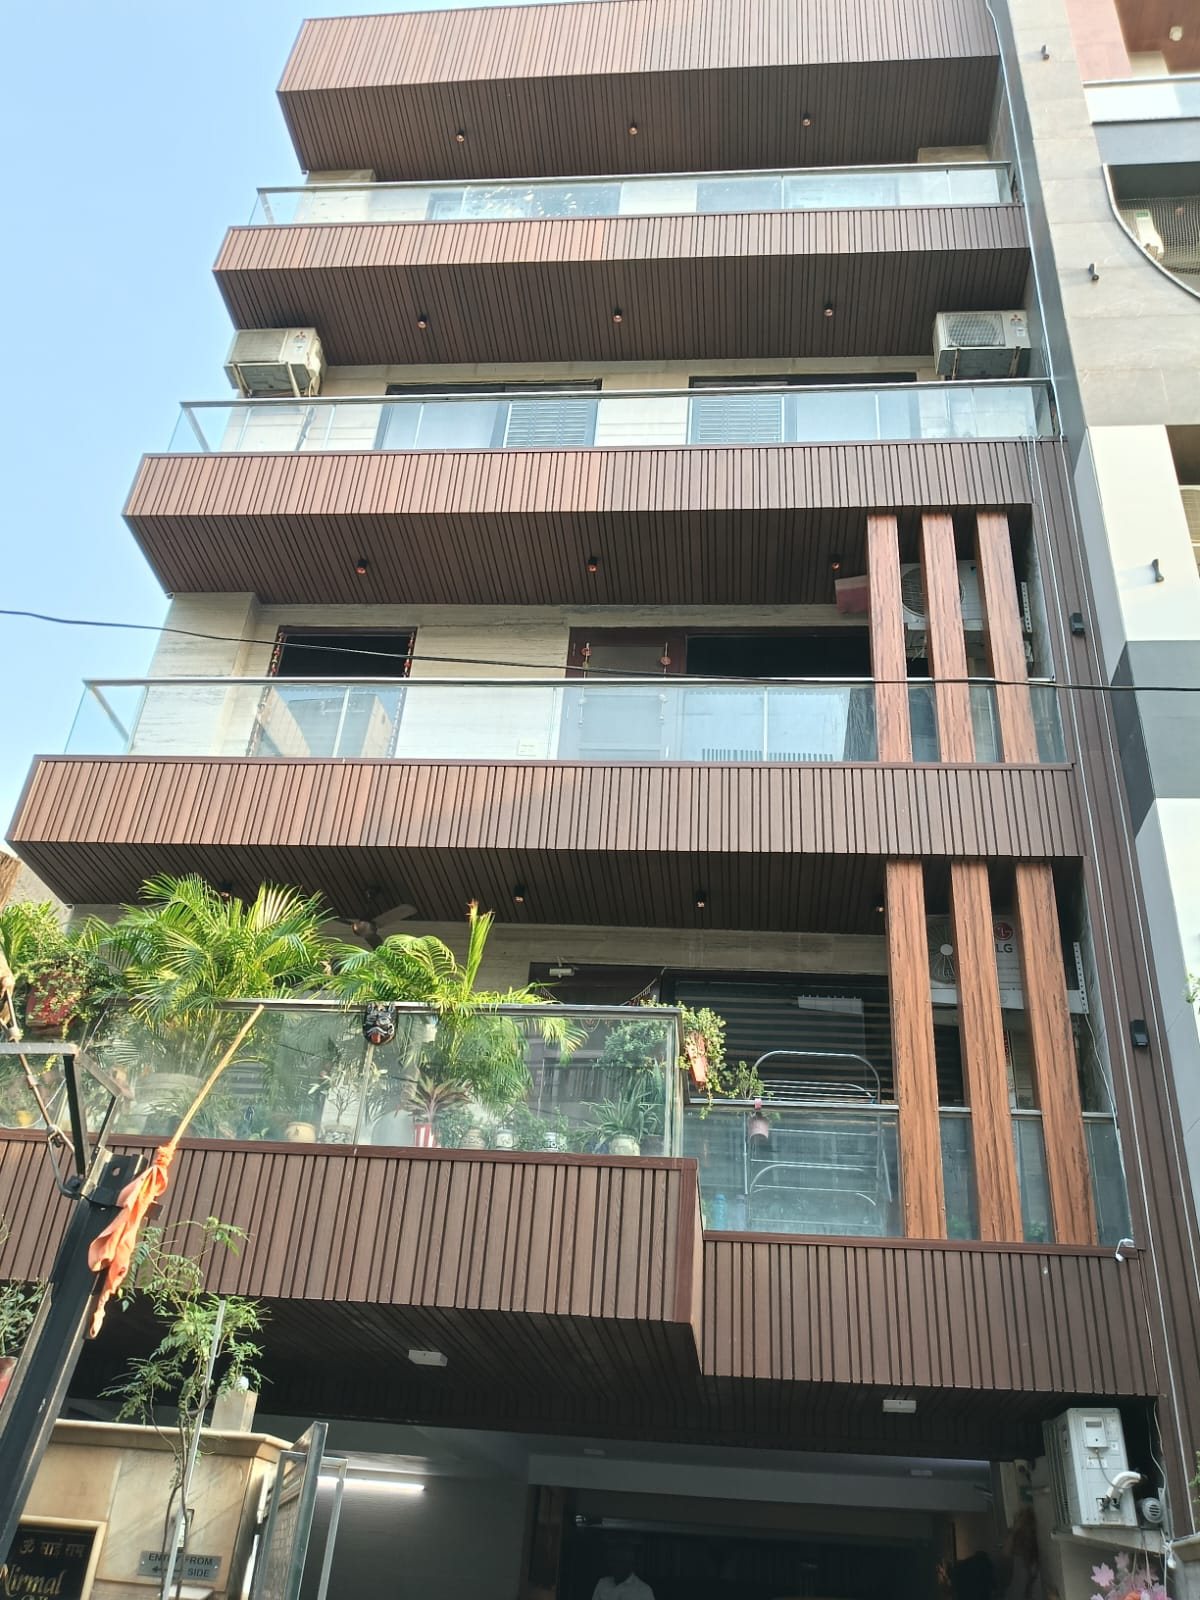
  • Looking up the front of a residence: every balcony fascia and soffit is clad in fine vertical composite battens in a deep brown, floor after floor, with wider rafter posts in a lighter grain running down the right-hand bay between the glass balustrades.
    WPC louvres and rafters
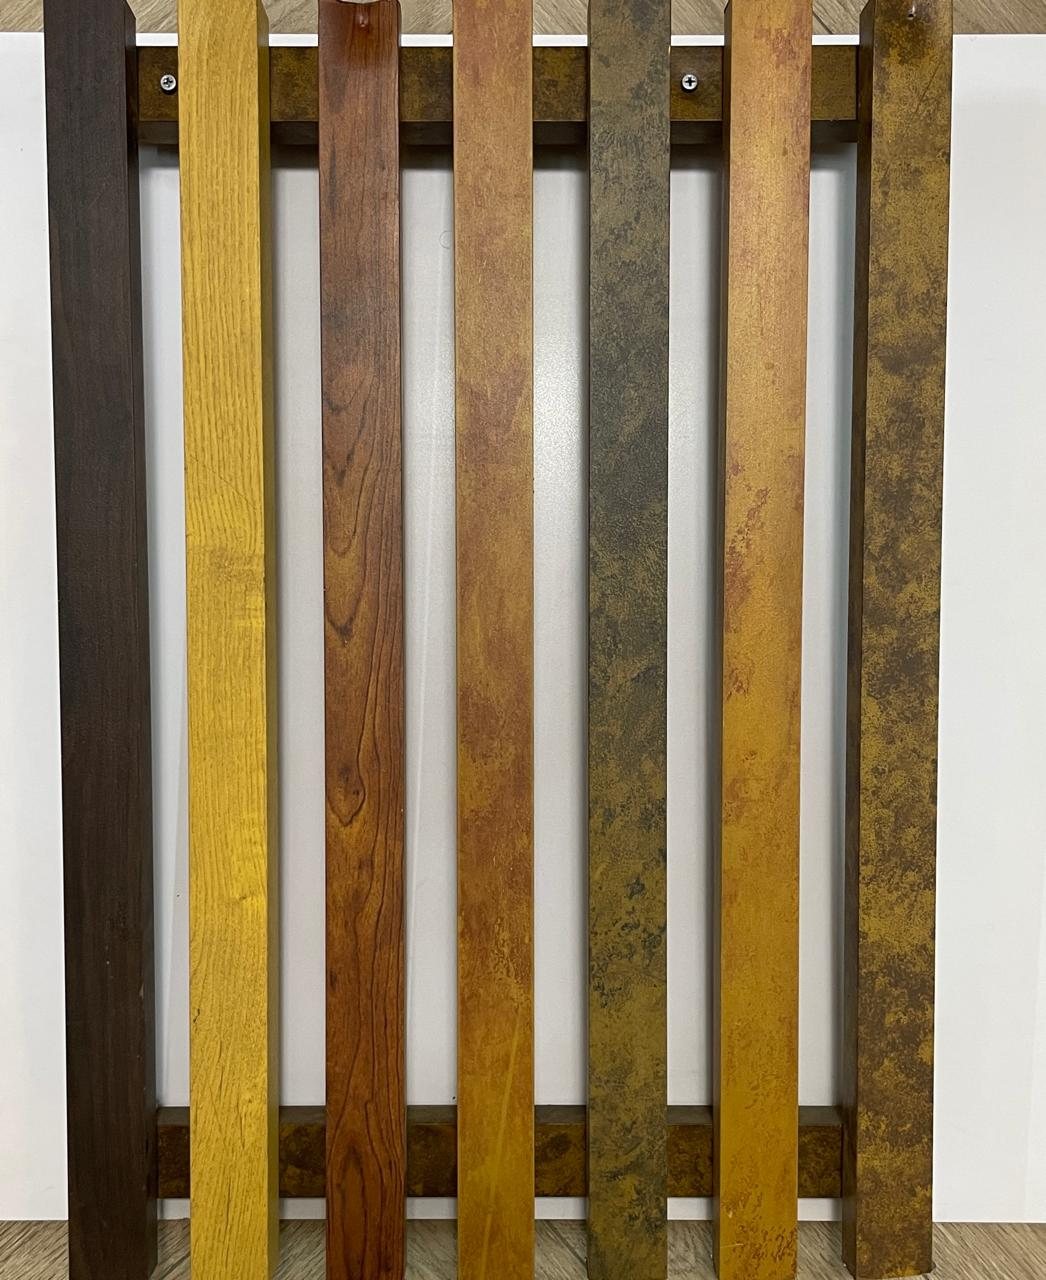
  • Seven composite rafter sections fixed vertically across a white sample board, each in a different finish — dark walnut, gold, red timber grain, rust, mossy green-brown and weathered ochre — so the range can be compared side by side.
    WPC rafters

Available PAN India

We supply and install across India, out of our own plants in Delhi NCR.

Sketch to metal

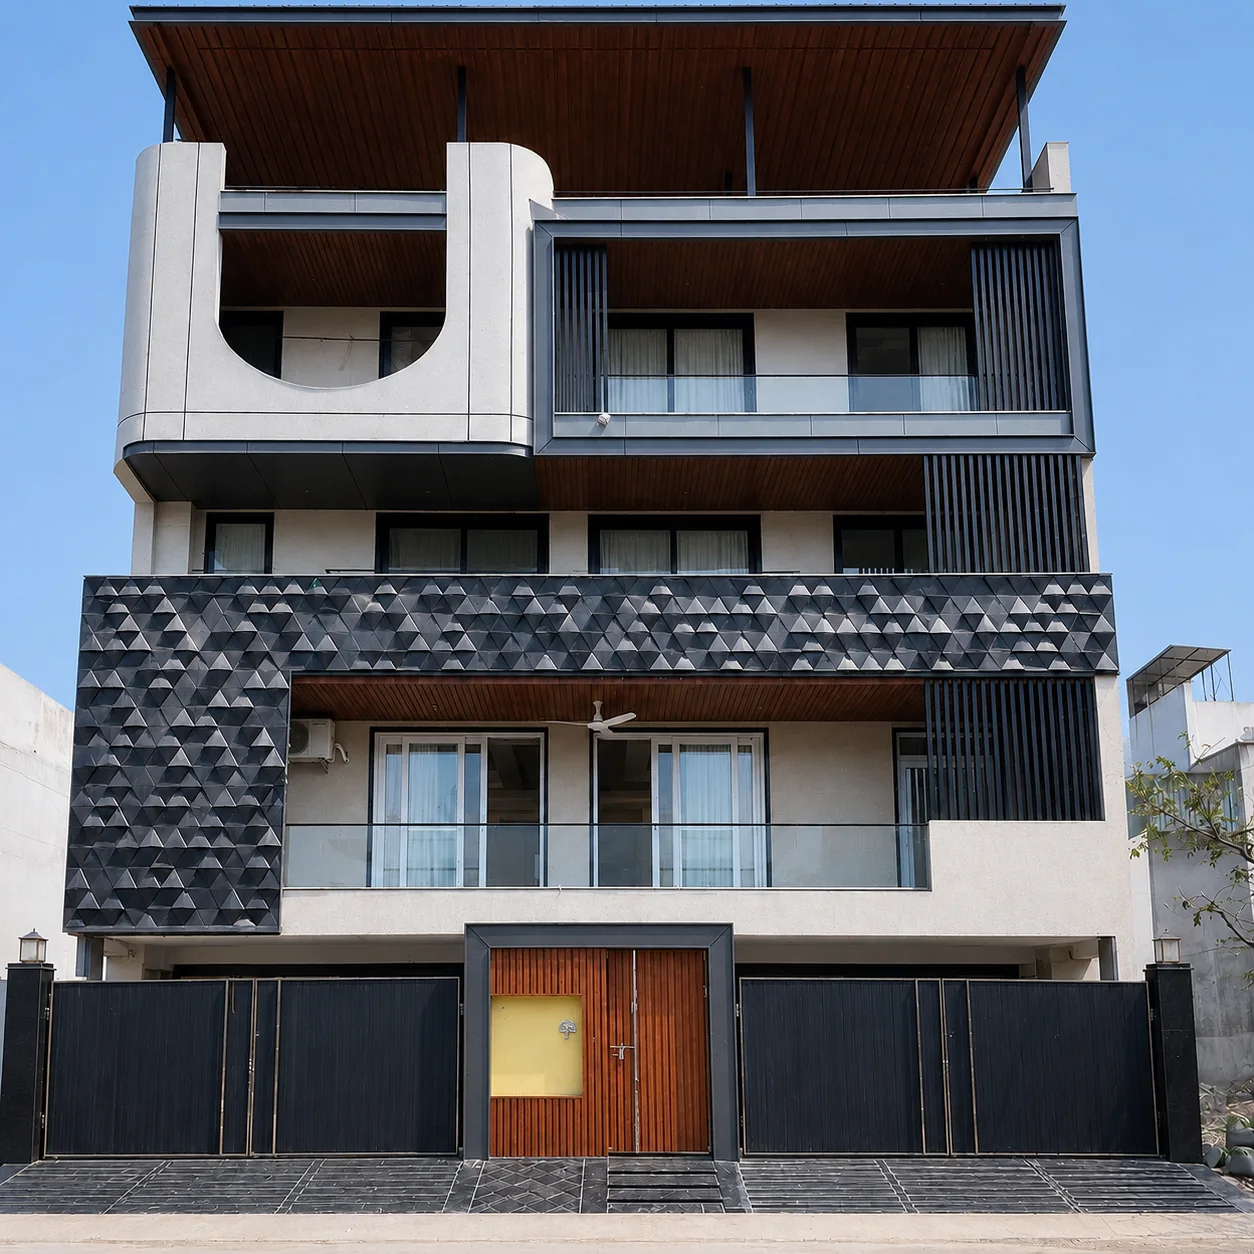
The same façade built, photographed square on in daylight. Four storeys: a deep timber-lined soffit over the top floor, a curved U-shaped concrete feature to the left, dark vertical aluminium louvers down the right-hand bay, and glazed balcony railings across the front. A band of faceted triangular metal panels in dark grey runs the full width at first-floor level and turns down the left-hand return, each facet catching the light at its own angle. A ceiling fan and curtained windows show behind the glass, and a dark metal gate with a timber-clad door closes the frontage at street level under a clear blue sky.

Built

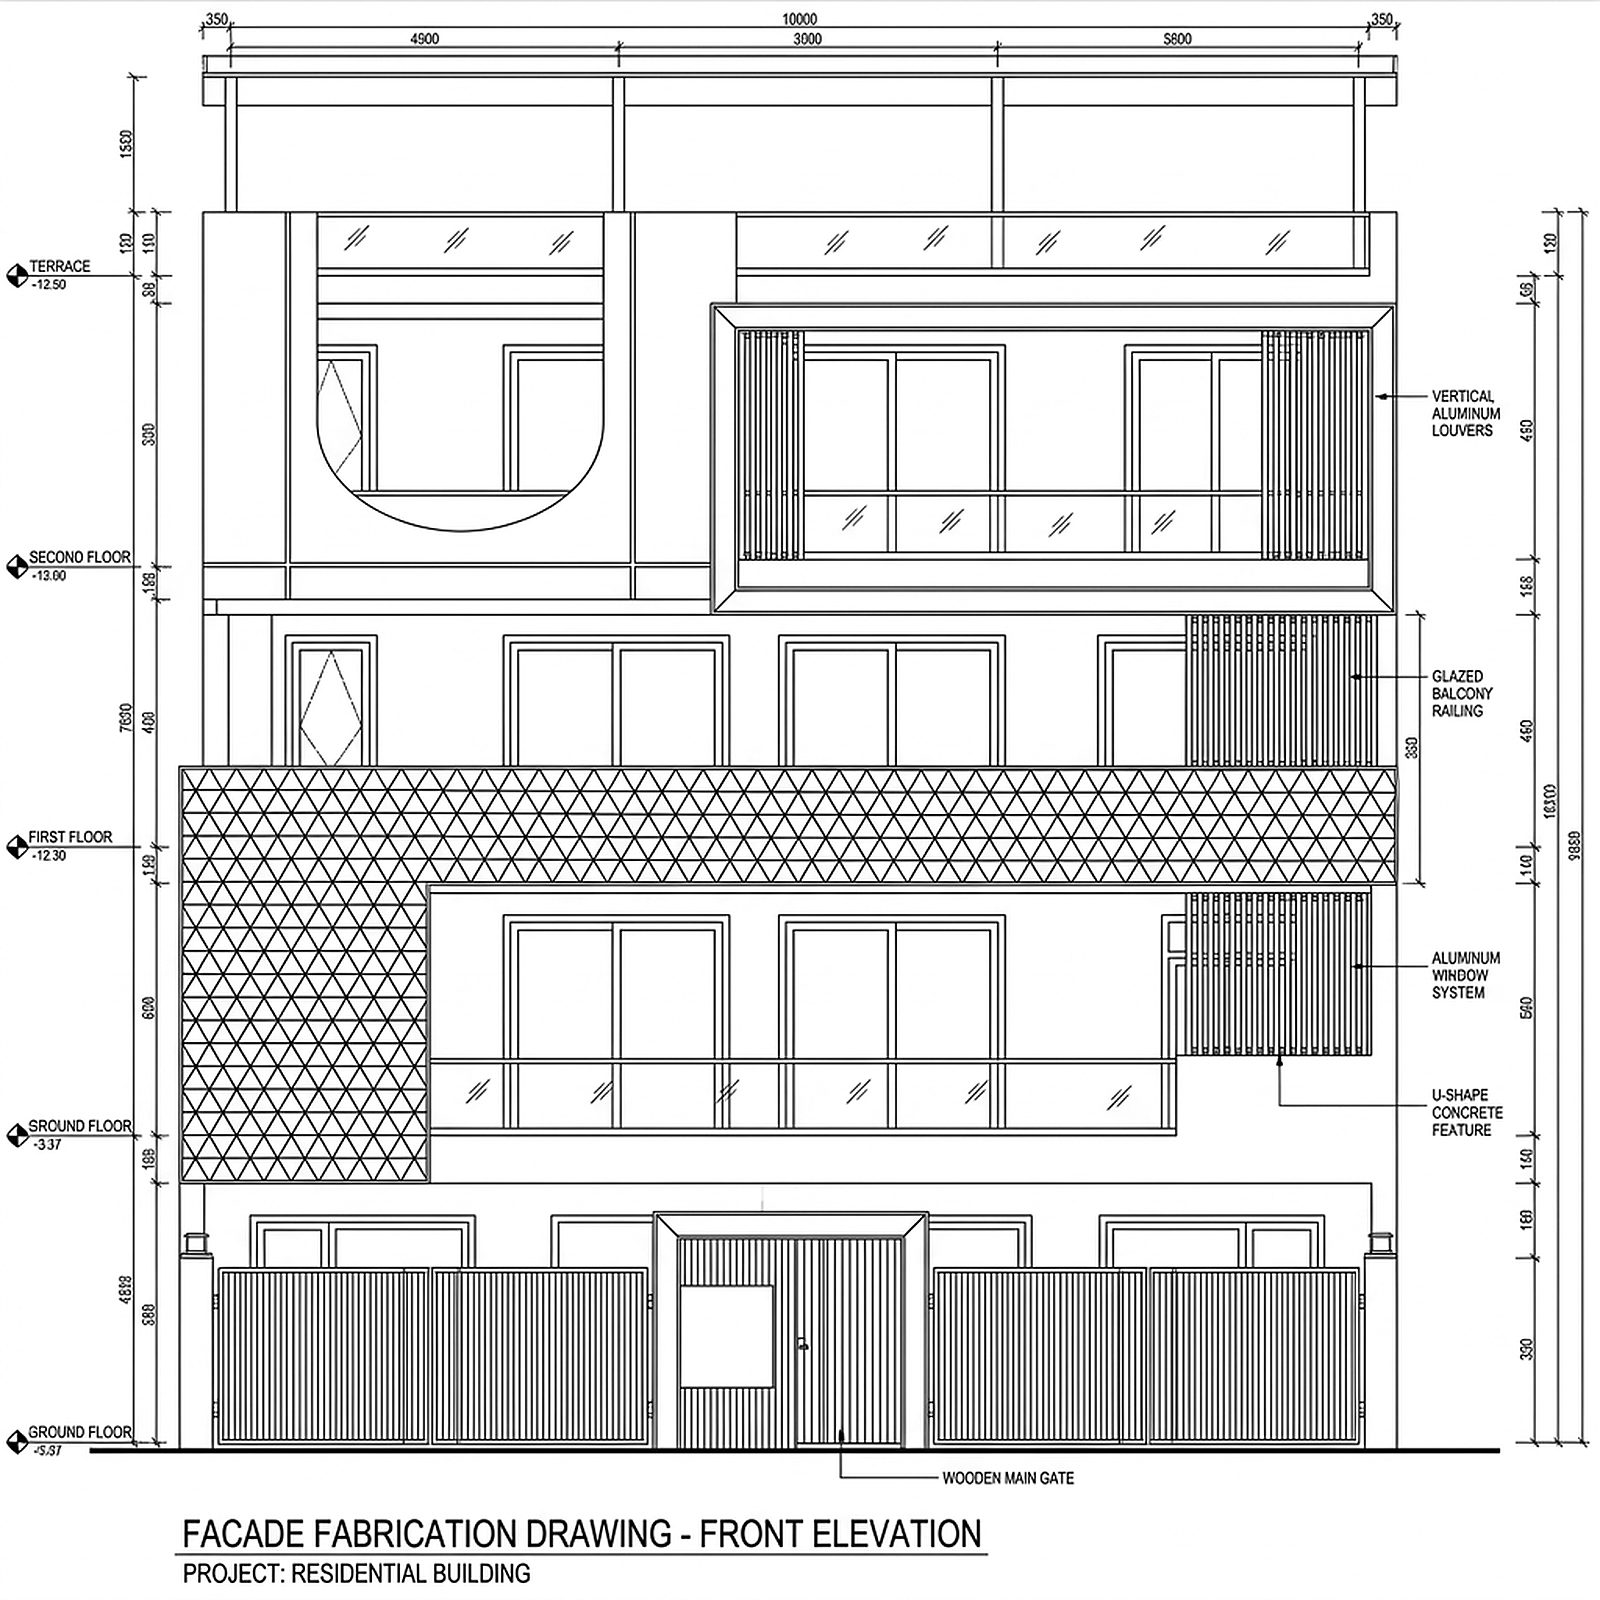
The fabrication drawing for that same façade, in line on white. The title block reads FACADE FABRICATION DRAWING – FRONT ELEVATION, PROJECT: RESIDENTIAL BUILDING. Level markers run down the left edge: TERRACE, SECOND FLOOR, FIRST FLOOR, GROUND FLOOR. Leaders on the right name VERTICAL ALUMINUM LOUVERS, GLAZED BALCONY RAILING, ALUMINUM WINDOW SYSTEM and U-SHAPE CONCRETE FEATURE, and a leader at the foot names the WOODEN MAIN GATE. A band of triangular hatching marks the faceted panel where the photograph shows it, and dimension chains run along the head and the right-hand side.

Drawing

3D Cassettes · Delhi NCR

Drag to compare

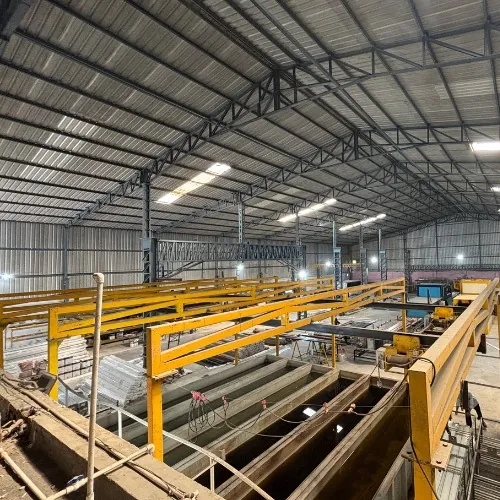
Inside the plant

No vendor to blame. There isn't one.

Two plants in Sonipat. Metal and WPC.

Design, cut, coat, install. Our people.
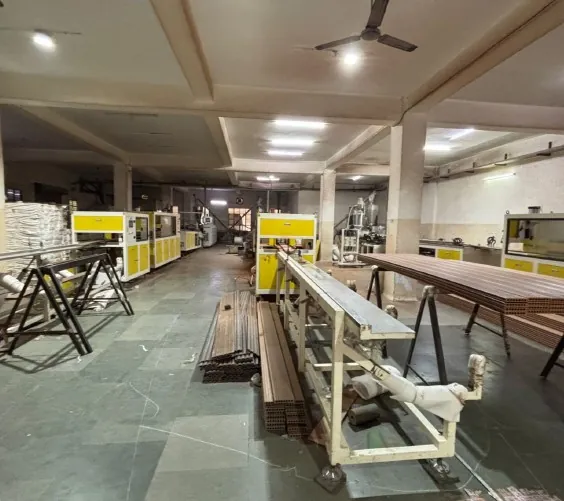
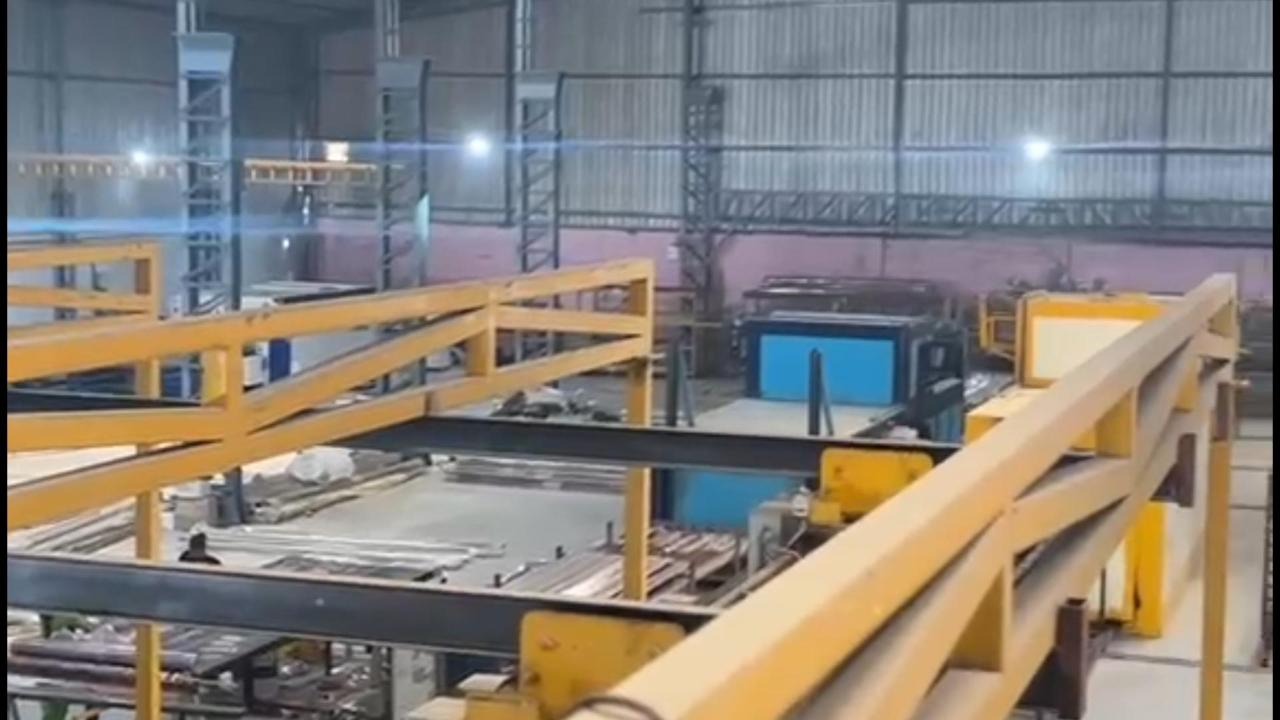
  • A workshop bay: yellow machines ranged along the far wall, steel trestles and a long roller conveyor running down the centre of the floor, lengths of profile stacked beside them, strip lights and a ceiling fan overhead.
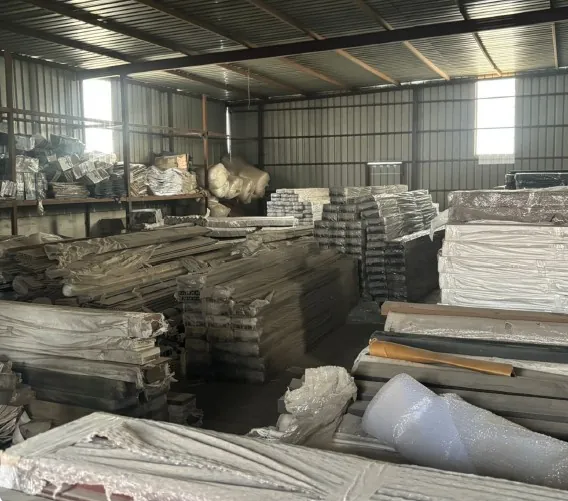
  • A storage bay stacked with film-wrapped panels and bundled boards on pallets, piled several courses high, under a corrugated roof with daylight coming through the roof lights.
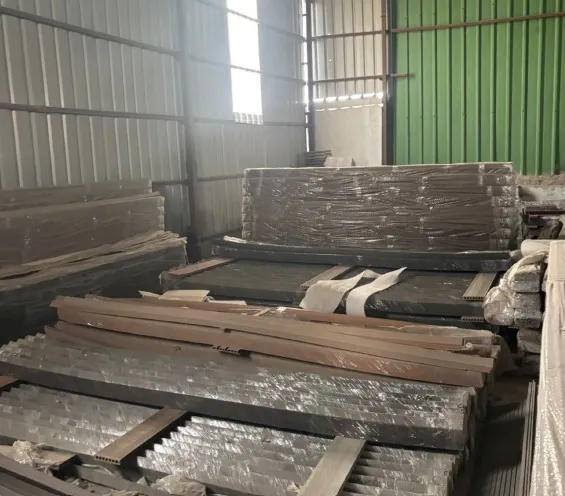
  • Bundles of dark boards and profiles racked in tall stacks against a green corrugated wall, a roof light above throwing light across the top of the pile.
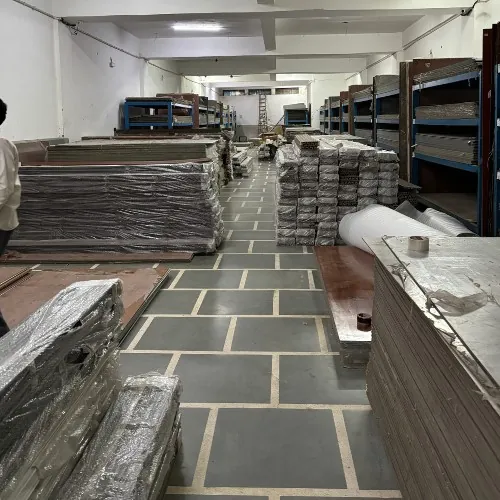
  • A storage aisle with wrapped panel stacks on blue steel racking down both sides, a tiled floor running away from the camera and rolls of sheet material at the far end.
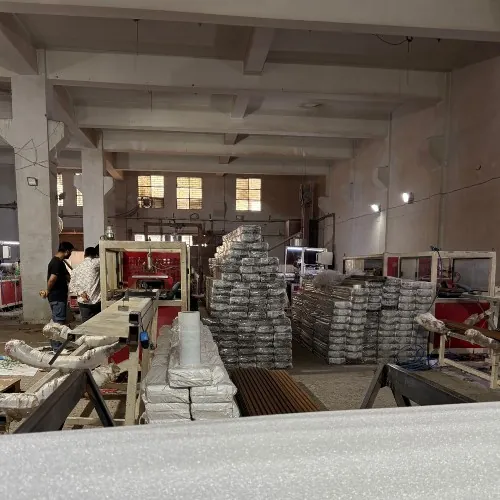
  • Two workers at a bench in a production hall, wrapped panel stacks piled behind them, a red machine to one side and lengths of decking laid across the foreground.
  • The wide shed: a yellow overhead gantry crane running the length of long treatment tanks below, with steel roof trusses and cladding above and the bay stretching into the distance.

Our own plants

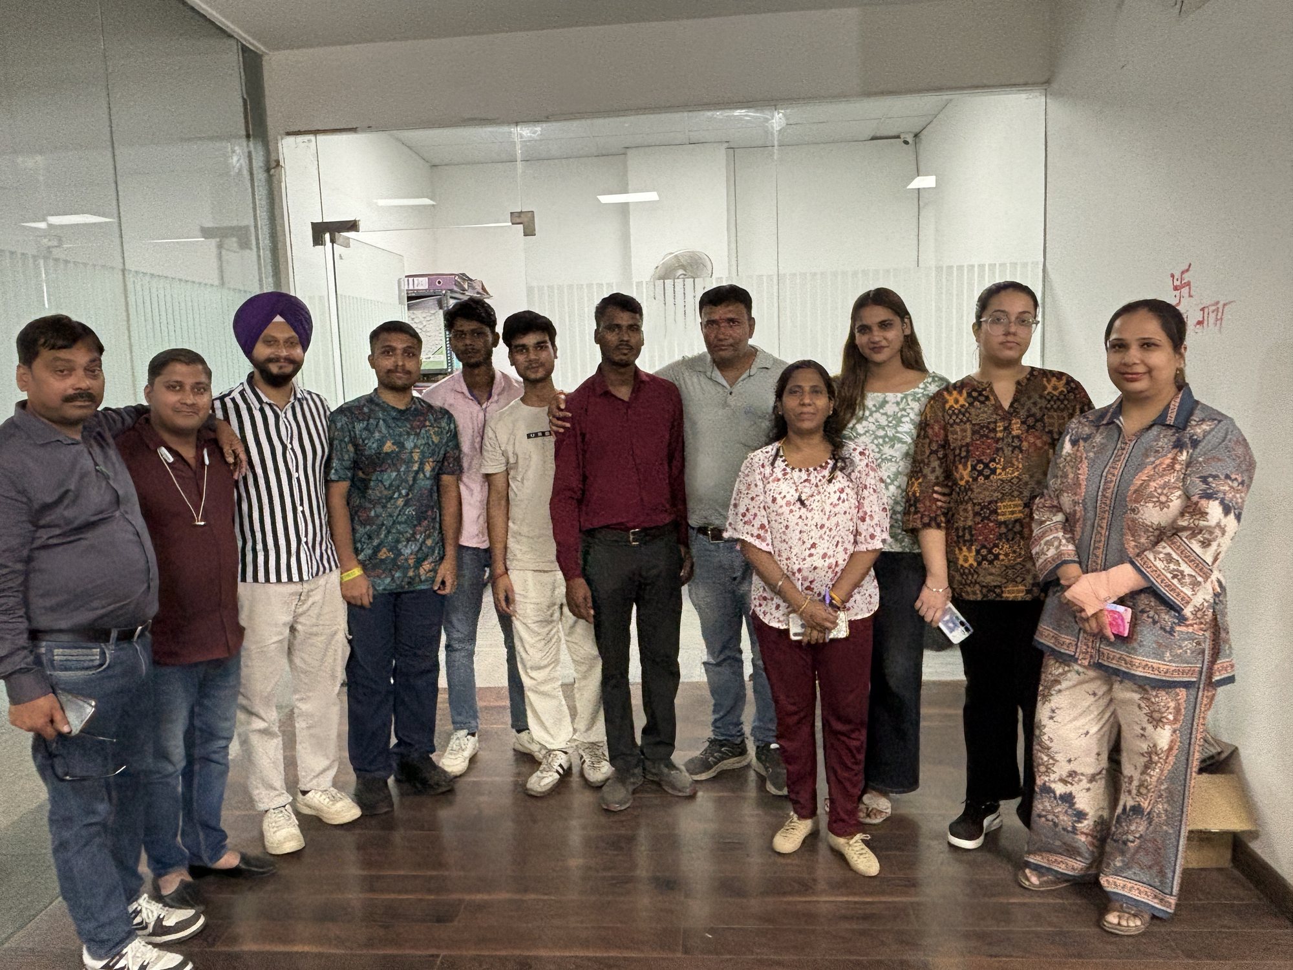
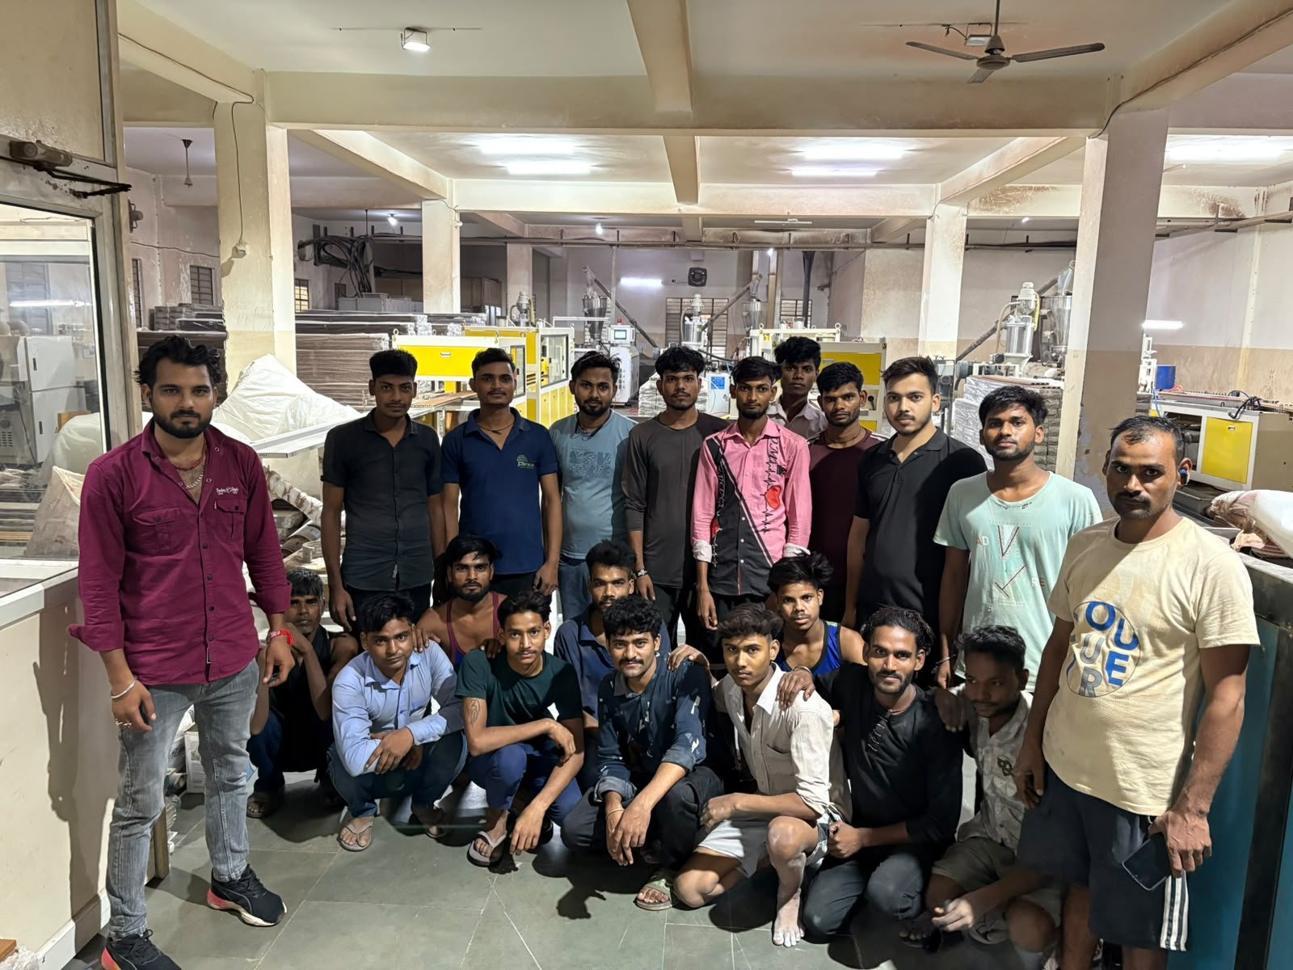
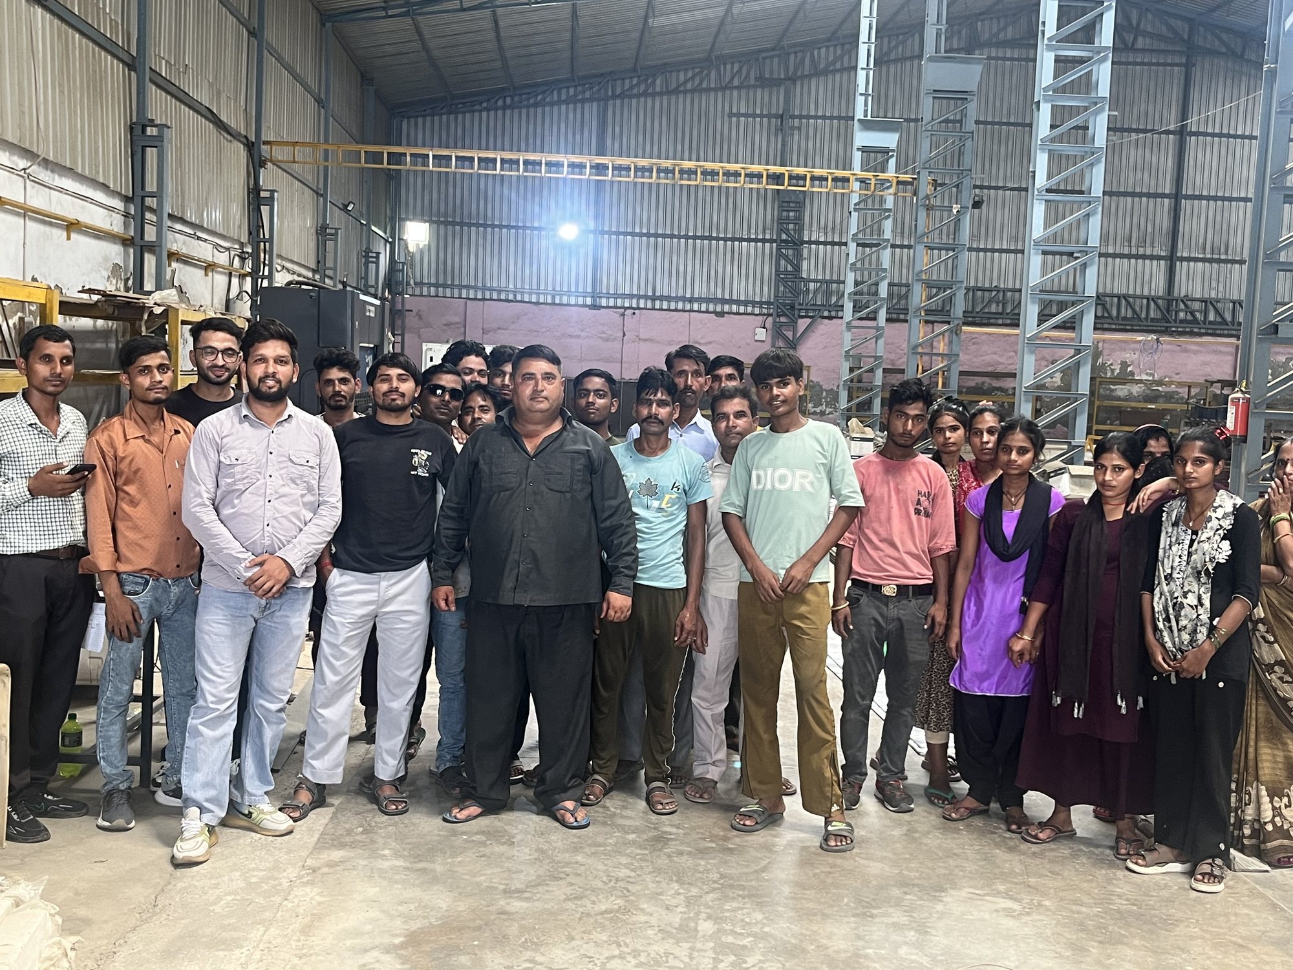
Our people

  • Twelve members of the head office team standing together for a group photograph in a glass-partitioned office with a dark wood floor, files and a desk visible through the partition behind them.
    Head office team, Kirti Nagar
  • A large group of production workers on the plant floor, some standing and some crouched in front, with yellow extrusion machinery, hoppers and wrapped stock filling the hall behind them.
    Production team
  • A large group standing on the concrete floor of a tall steel-framed shed, with blue racking, a yellow overhead beam and the corrugated end wall of the bay behind them.
    Production team
Sahil Ahuja at a glass-topped desk in the Metaclads office, in a dark suit and tie, working at an open laptop with a drawing in front of him. The travertine wall behind carries the gold Meta Clads monogram and wordmark over the line Luxury Facades, Masterfully Engineered, with shelves of ring binders and plants to one side.

Sahil Ahuja

Director

“Every single piece a masterpiece” isn’t a slogan we put on a wall — it’s the standard the floor is held to.

Sahil joined as Director in 2021. He runs operations out of Kirti Nagar, across three plants and a systems range that now covers matrix panels, shingles, cassettes, louvres and WPC. He stays directly involved in system development and finish quality, which is where most façade work is won or lost.

Projects

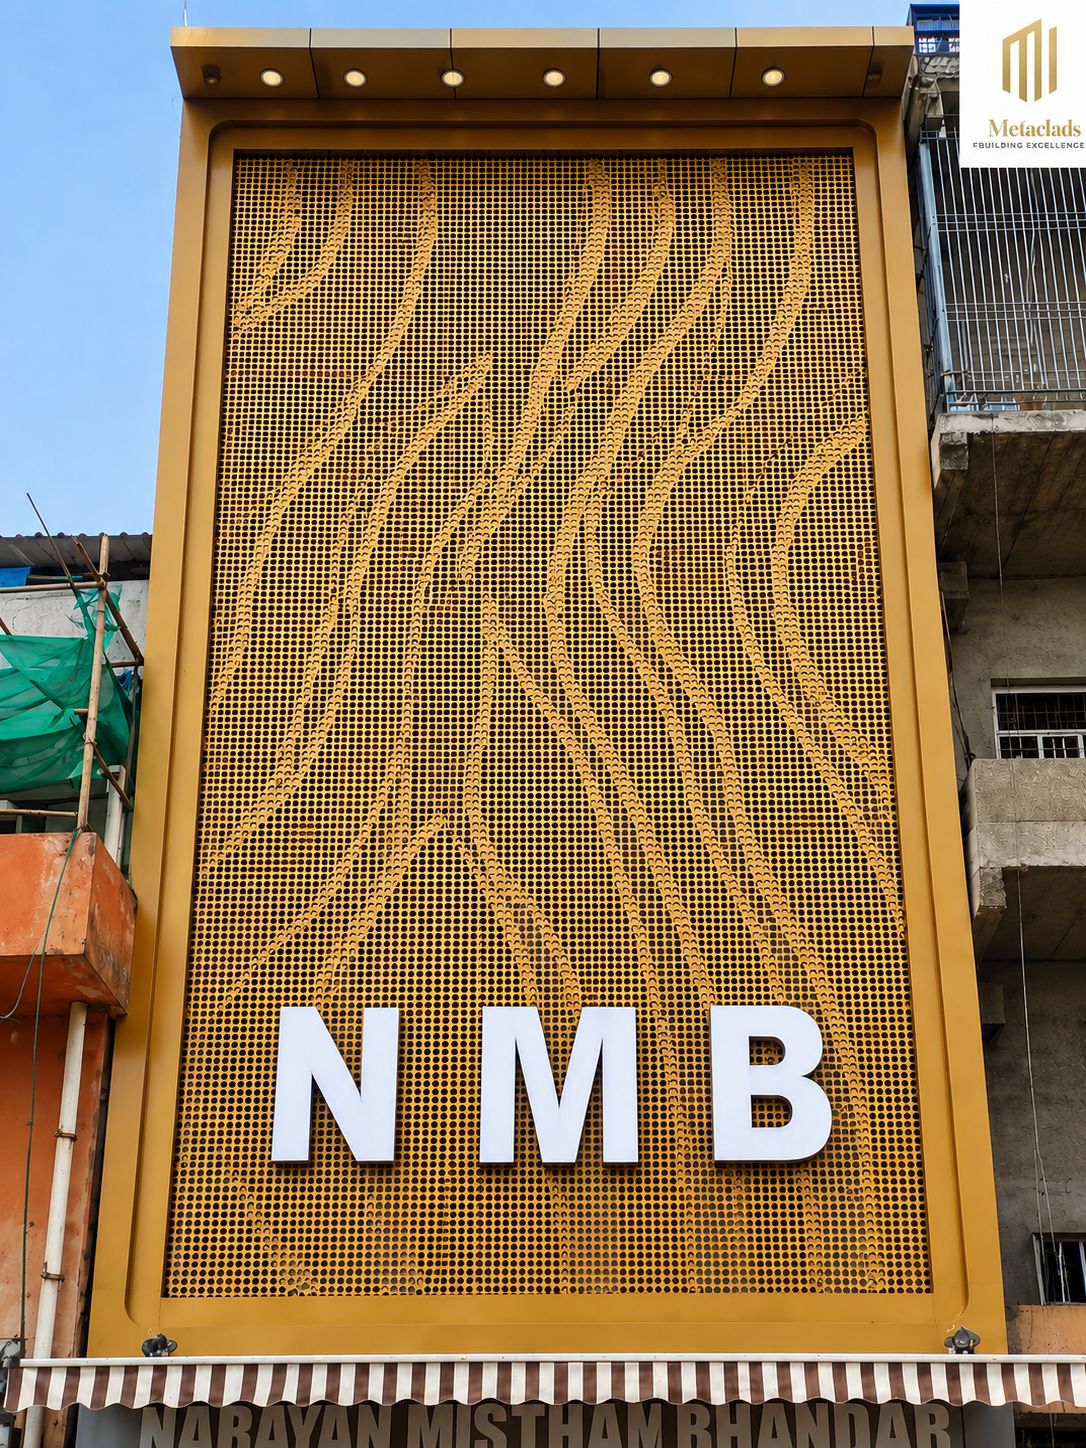
  • The NMB storefront in Agra: a full-height gold perforated aluminium screen whose dot pattern thins into flowing vertical striations, with white NMB lettering across the lower third and the Narayan Mistham Bhandar awning beneath. Scaffolding and a neighbouring unfinished block stand at either side.

    NMB — Narayan Mistham Bhandar

    Agra · Retail landmark

    Perforated gold façade

    One perforated screen covers the whole shopfront, its round holes graded from dense to open so the thinning runs draw flowing vertical striations across the sheet. Frame, fascia and screen are all the same gold, with downlights recessed into the soffit above. The white NMB letters stand off the mesh rather than sitting on a separate sign board.

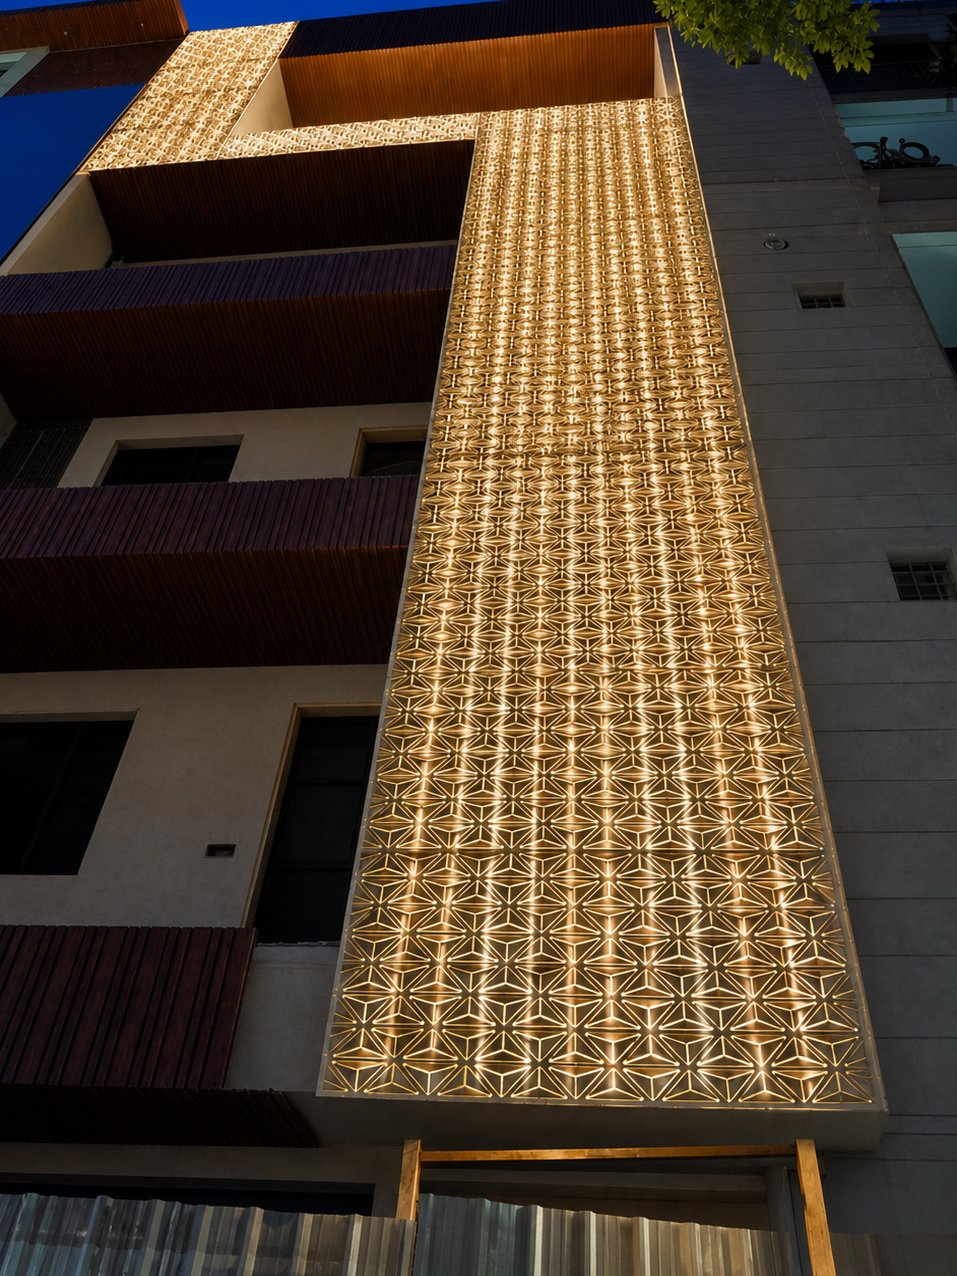
  • Meta Blossom: a building façade clad in sculpted gold aluminium panels whose petal-like folds catch the light across the elevation.

    Meta Blossom

    Delhi NCR

    Sculpted gold façade panels

    A narrow gold band runs the full height of the elevation, cut with a repeating six-point blossom and lit from behind so every opening carries light after dark. It turns across the head of the building at the top. Grey stone and dark ribbed soffits on either side leave the gold as the only bright surface.

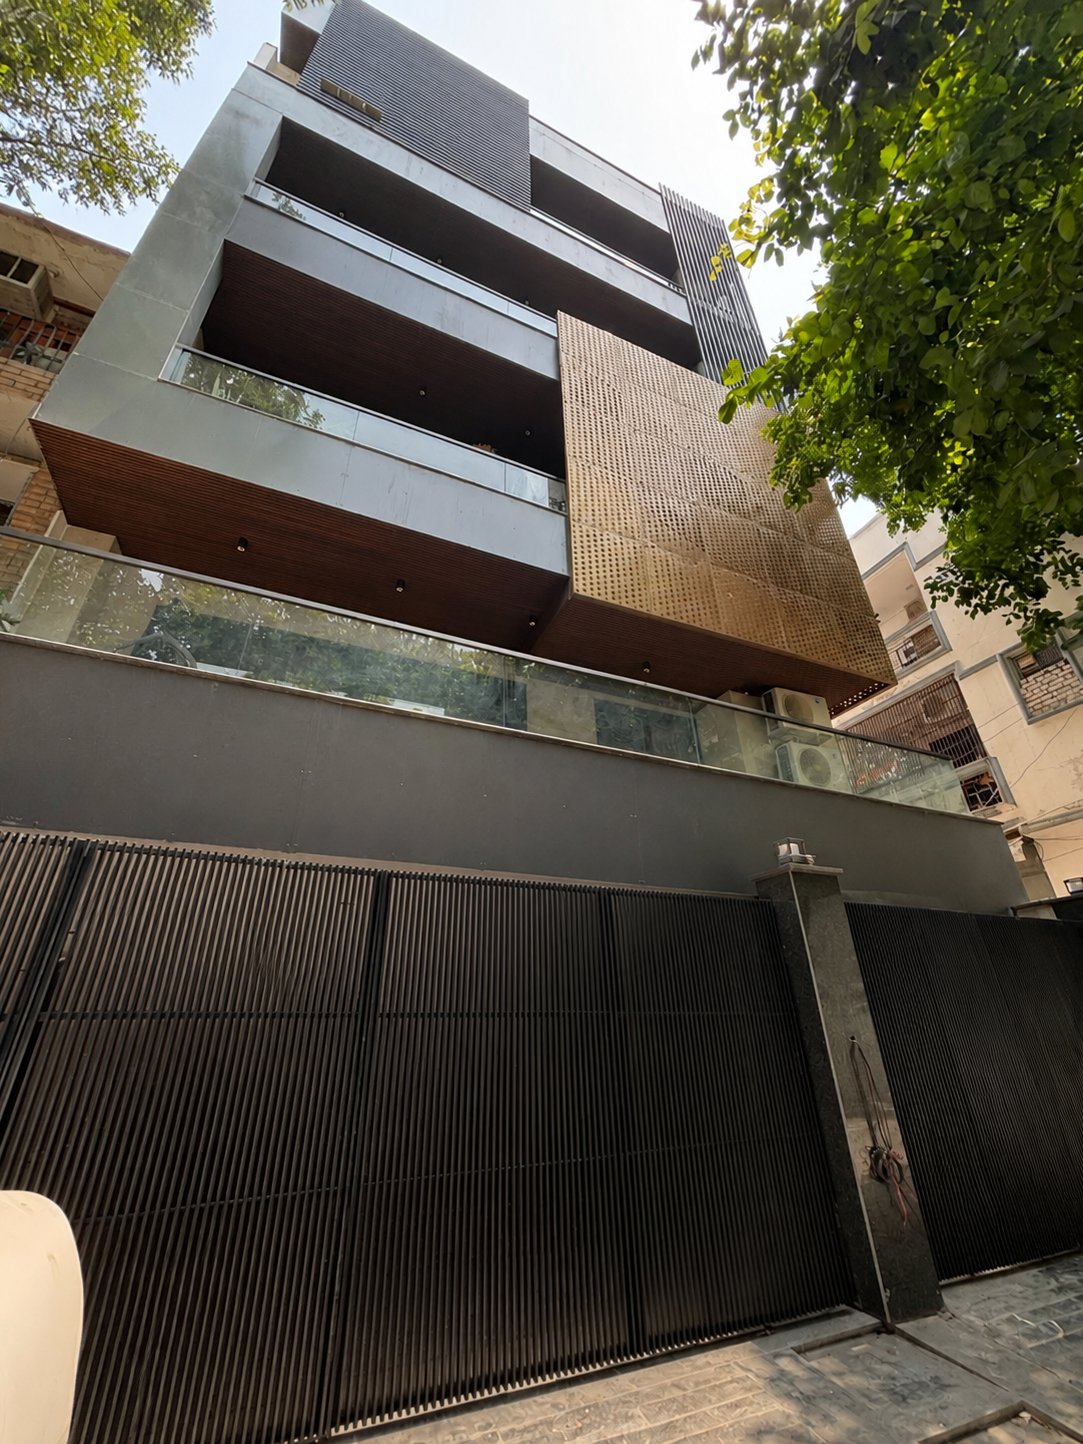
  • Coin Matrix: a residence faced with overlapping circular metal discs arranged in a dense matrix, set against plain wall surfaces.

    Coin Matrix

    Delhi NCR

    Coin Matrix cladding

    A gold screen turns the corner of the balcony stack and folds back along the return, its openings fine enough to read as one texture from street level. The floors below step out in dark timber soffits behind glass balustrades. Vertical louvre gates in the same dark tone close the frontage at ground level.

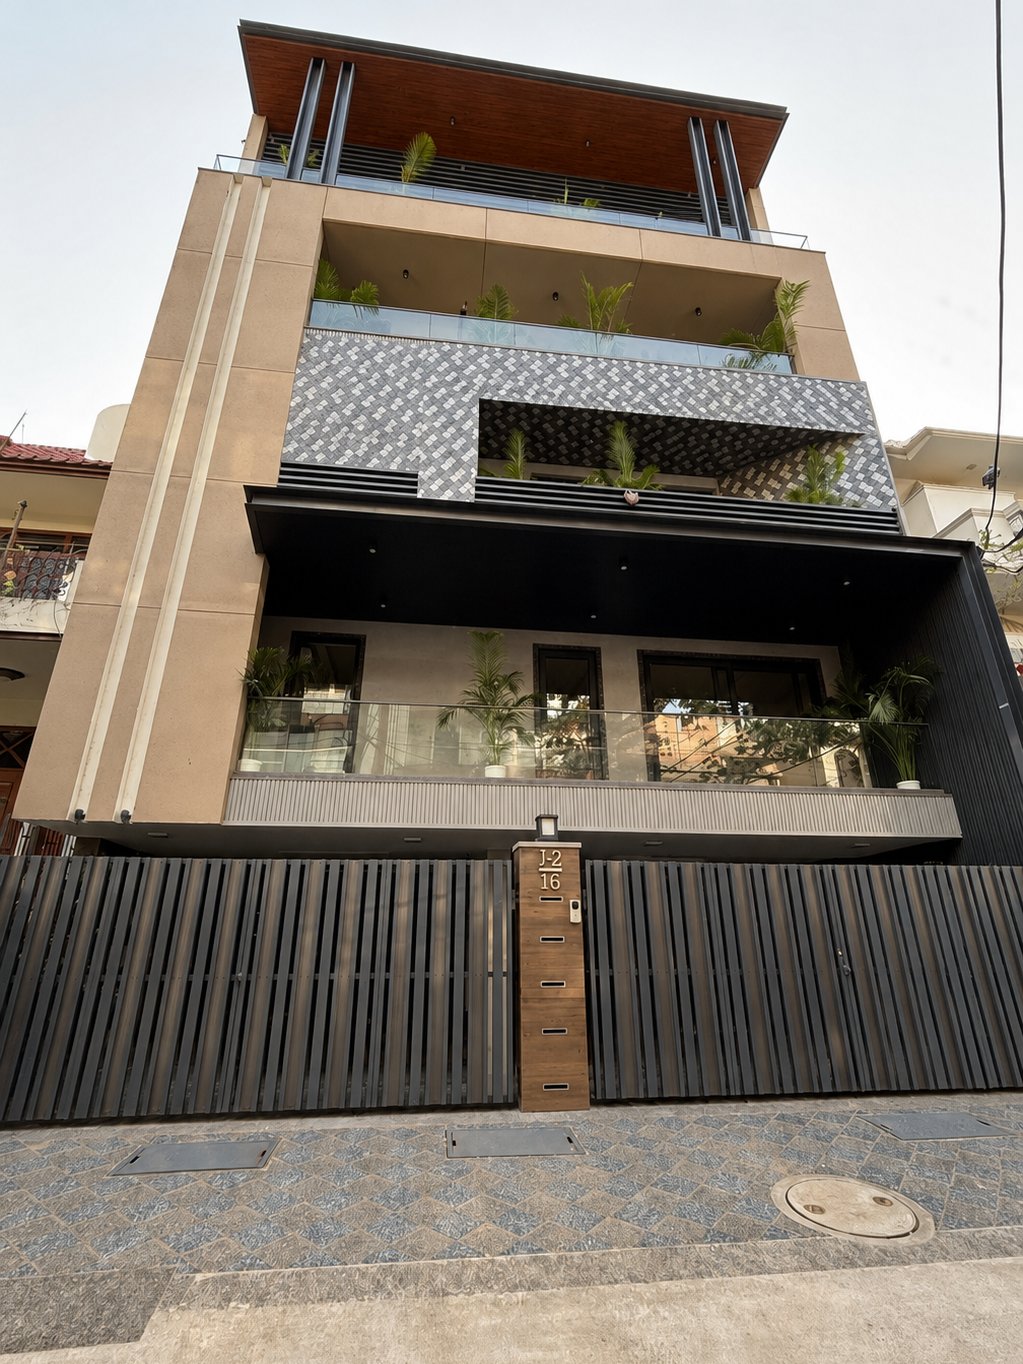
  • Meta Shingles: a building elevation layered with overlapping metal shingles that step across the surface like scales.

    Meta Shingles

    Delhi NCR

    Metal shingle cladding

    Small metal shingles wrap the first floor in mixed white, grey and charcoal, laid in staggered courses so the tones scatter instead of banding. The run is cut away at the centre to open the balcony behind it, and the same shingles continue around onto the side elevation. Planting stands against the glass on both floors.

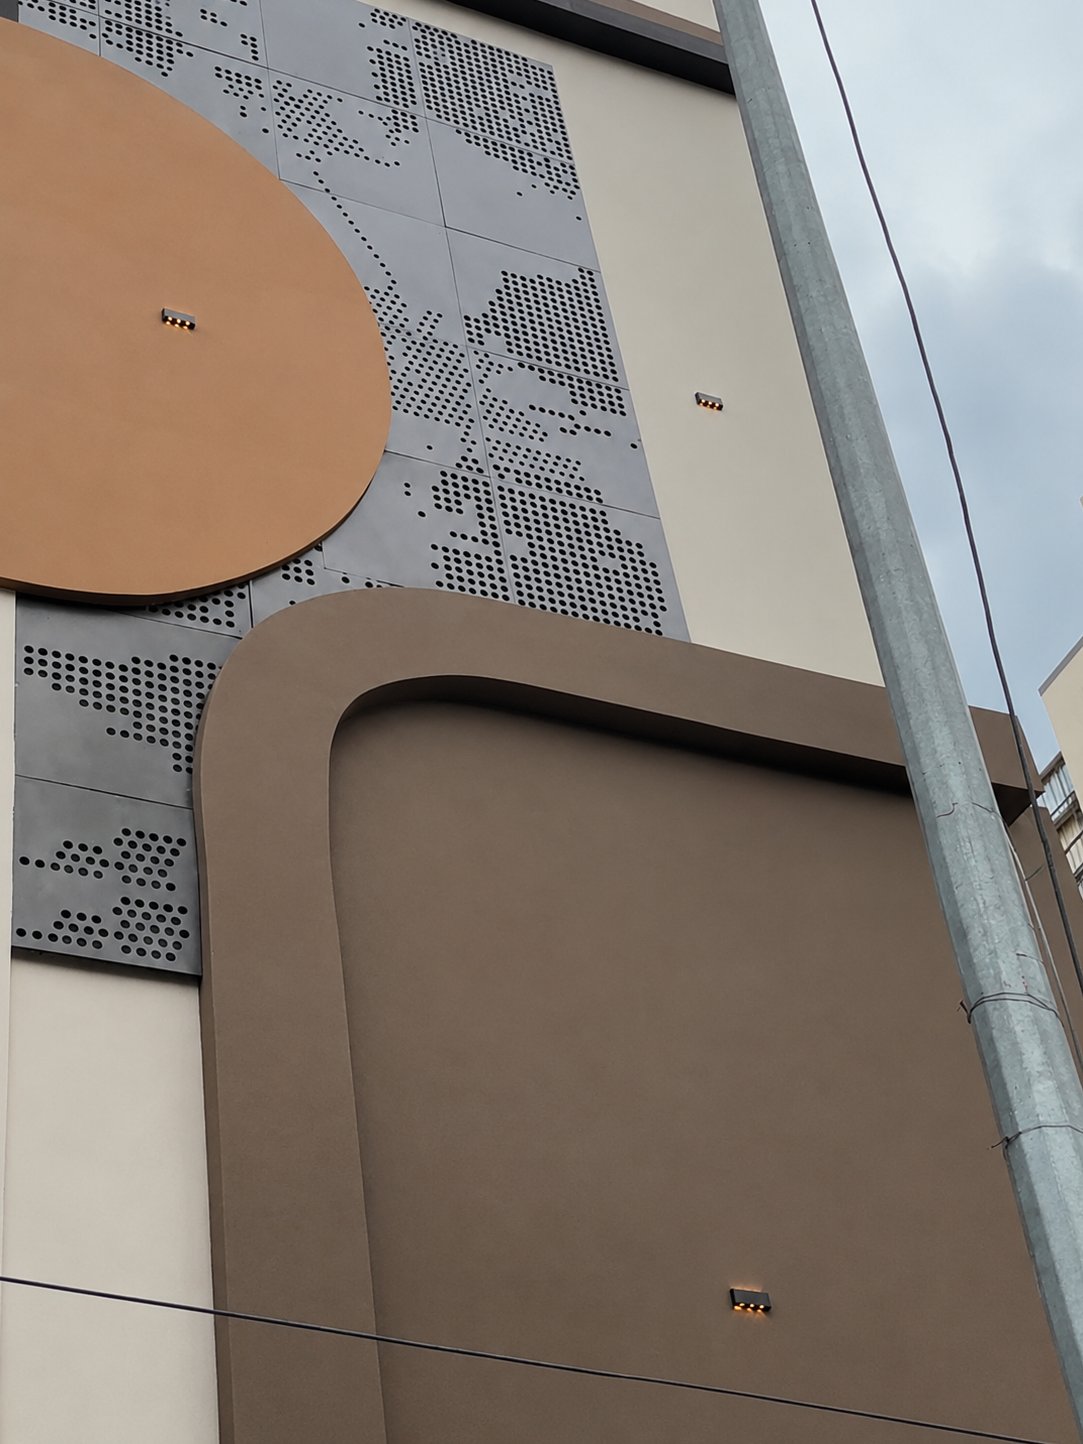
  • Perforated Panel: a façade combining grey perforated metal screens with warm corten-toned panels.

    Perforated Panel

    Delhi NCR

    Perforated screens with corten

    Grey perforated panels carry a dot pattern that thickens and thins into a soft image, running on across the panel joints rather than repeating within them. A plain elliptical disc in a warm corten tone is fixed over the field at the left, and a rounded corten frame steps forward below it. Flat sheet, disc and frame each take the light differently.

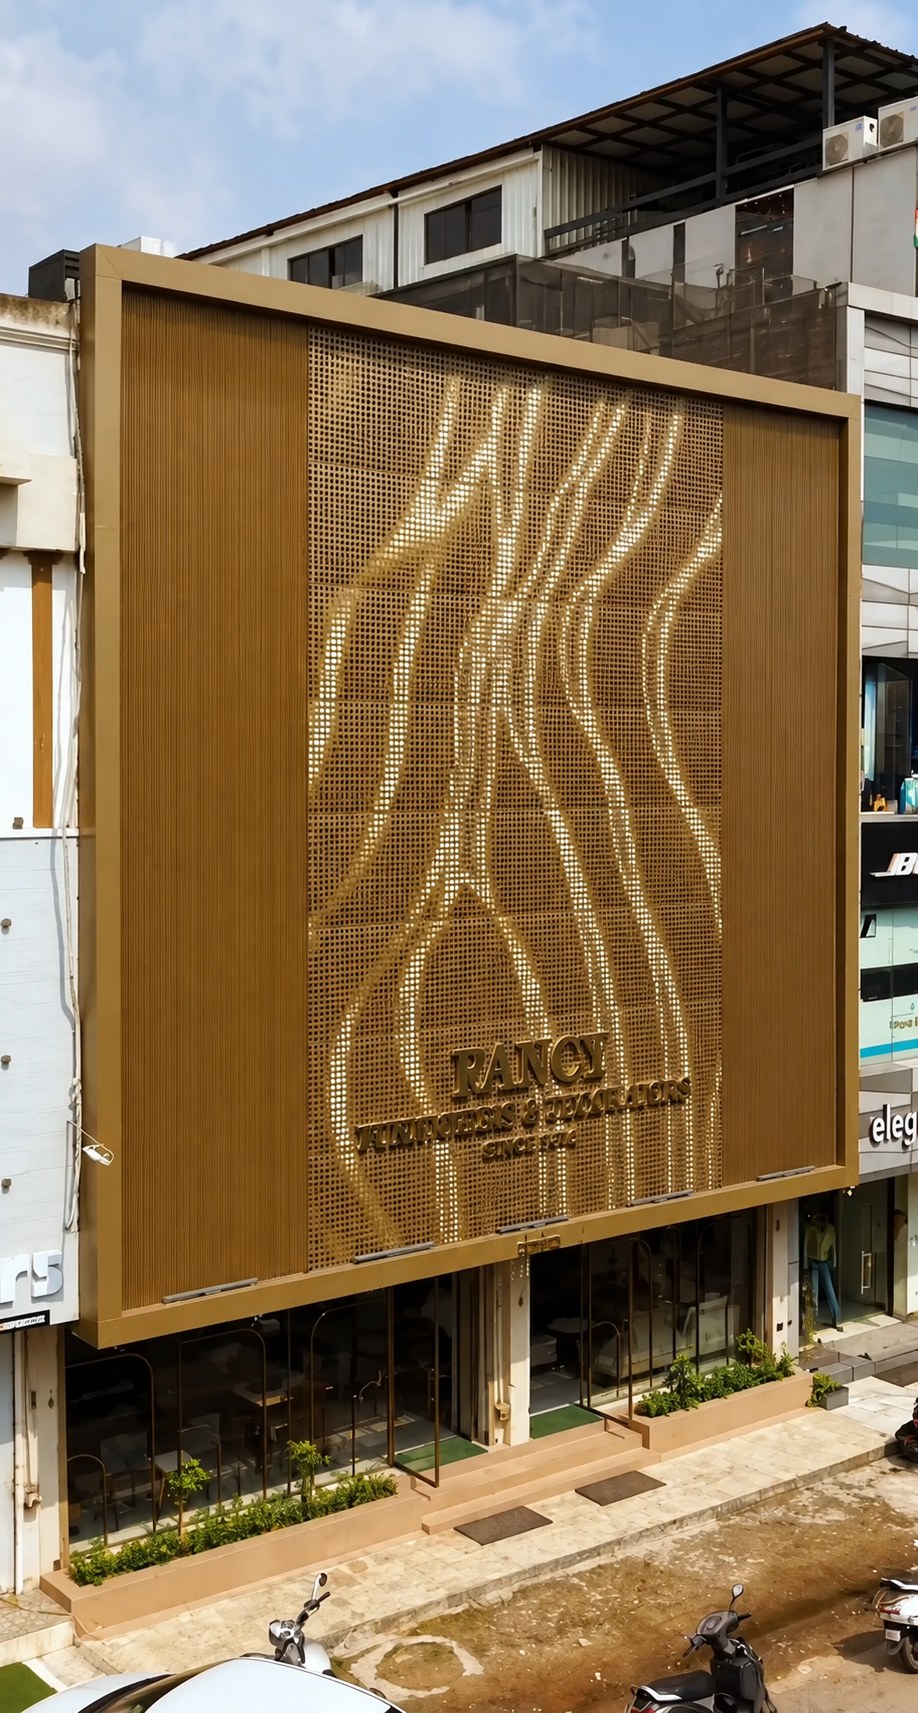
  • A retail elevation filled by a champagne-gold perforated screen in a heavy gold frame, its square holes graded so that the open runs curve down the sheet like hanging drapery and catch the light. Fluted vertical panels in the same gold close the elevation on both sides. Raised lettering reading FANCY FURNISHERS & DECORATORS sits low on the screen, and the glazed retail floor below shows furniture and planting, with scooters parked at the kerb.

    Fancy Furnishers & Decorators

    Delhi NCR

    Perforated screen with fluted flanks

    A champagne-gold perforated screen fills the centre of the elevation, its holes graded so that lit runs curve down the sheet like drapery. Fluted vertical panels in the same finish close both sides and carry the frame around the opening. The brand lettering sits low on the screen where the pattern gathers, and the glazed retail floor below is left clear so the screen holds the street on its own.

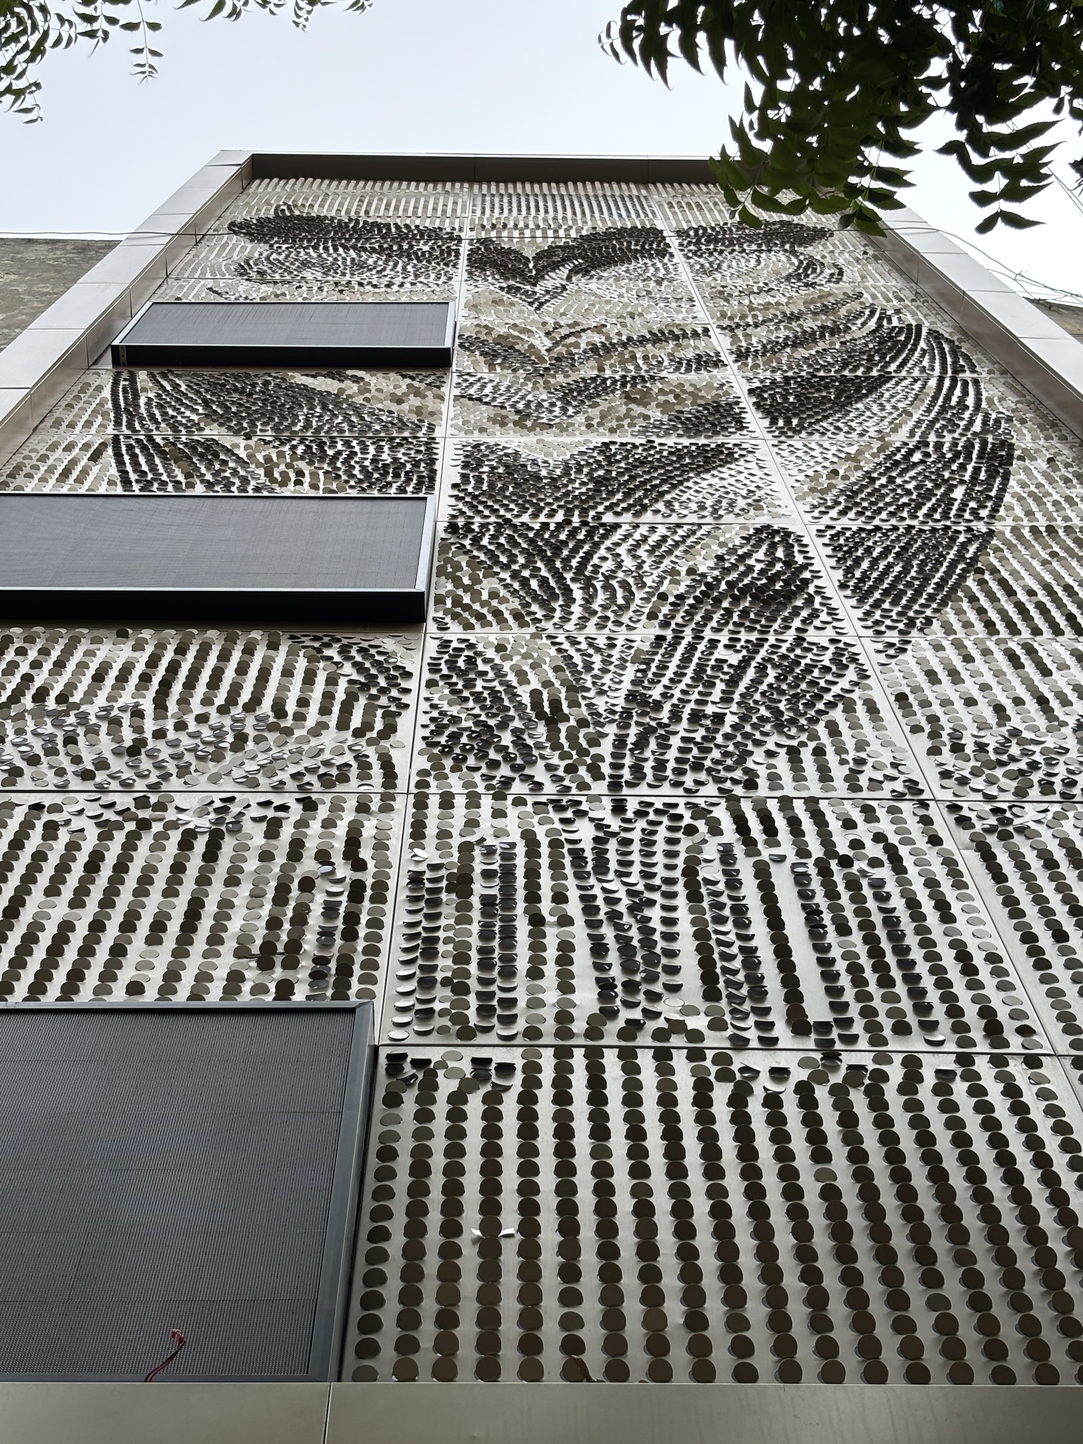
  • The Coin Matrix cladding close up, looking steeply up the face of the building. Small circular metal discs are fixed in rows across flat panels, each disc pivoted to its own angle, so the rows twist into dense swirling patterns high on the wall and settle into even lines lower down. The discs catch the light at different angles and the field reads as light and shadow rather than as a flat surface. Fine joints divide the cladding into rectangles, dark grey mesh louvre panels interrupt it on the left, and overcast sky and neem branches show across the top.

    Coin Matrix — Panel Detail

    Delhi NCR

    Coin Matrix cladding, close detail

    Thousands of small discs are fixed in rows across pale backing panels, each turned to its own angle so the field reads as a shifting image rather than a flat grid. The pattern runs on across the panel joints and past the punched window openings. Seen this close, the individual discs and their fixings stay legible.

  • 3D Cassettes
  • Bat Matrix
  • Blossom
  • Cassettes
  • Coin Matrix
  • Diamond Matrix
  • Ellipse Matrix Shingles
  • Ellipse Shingles
  • Leaf Matrix
  • Louvers
  • Parametric
  • Perforated Panel
  • Rafters
  • Shingles
  • Wave Fin

How it works

  1. Design

    Your drawings. Or a sketch on paper.

  2. Engineer

    Shop drawings. Loads, fixings, tolerances.

  3. Prototype

    We don't quote a façade. We prototype it.

  4. Manufacture

    Cut, formed and coated in Sonipat.

  5. Install

    Our crew. Not a subcontractor.

  6. Handover

    Signed off panel by panel.

Answers

Do you manufacture in-house?
Everything. Two plants in Sonipat, 60,000 sq ft.
Which systems do you make?
Fifteen, plus WPC. Perforated, matrices, shingles, cassettes, louvers, rafters, parametric.
Do you work outside Delhi NCR?
Pan-India. Delhi, Gurgaon, Faridabad, Agra so far.
Can you work from our drawings?
Yes. Send the elevation. We engineer and detail from there.
Do we see a sample first?
Always. A physical sample, approved before production.
How do we start?
Send drawings. That's it.

Send drawings

Elevations, sketches, or a photo of the site.

Drawings by email: info@metaclads.com. Or WhatsApp +91 99585 60495 (opens in a new tab).

Send by email instead